Plan the opening
Mark the opening width and height, the fixed and moving panels, and where people need to pass. Show where sliding panels should sit when the opening is in use.



Aluminium sliding doors and windows shaped around panoramic views, restrained frame lines, and the complete architectural opening.
Atlas S138 and S168 are ultra-slim aluminium sliding door systems developed as part of the architectural composition. Broad glass surfaces, restrained aluminium lines, and coordinated detailing help interiors connect naturally with the landscape. S125 is also available for project enquiries and configuration review.
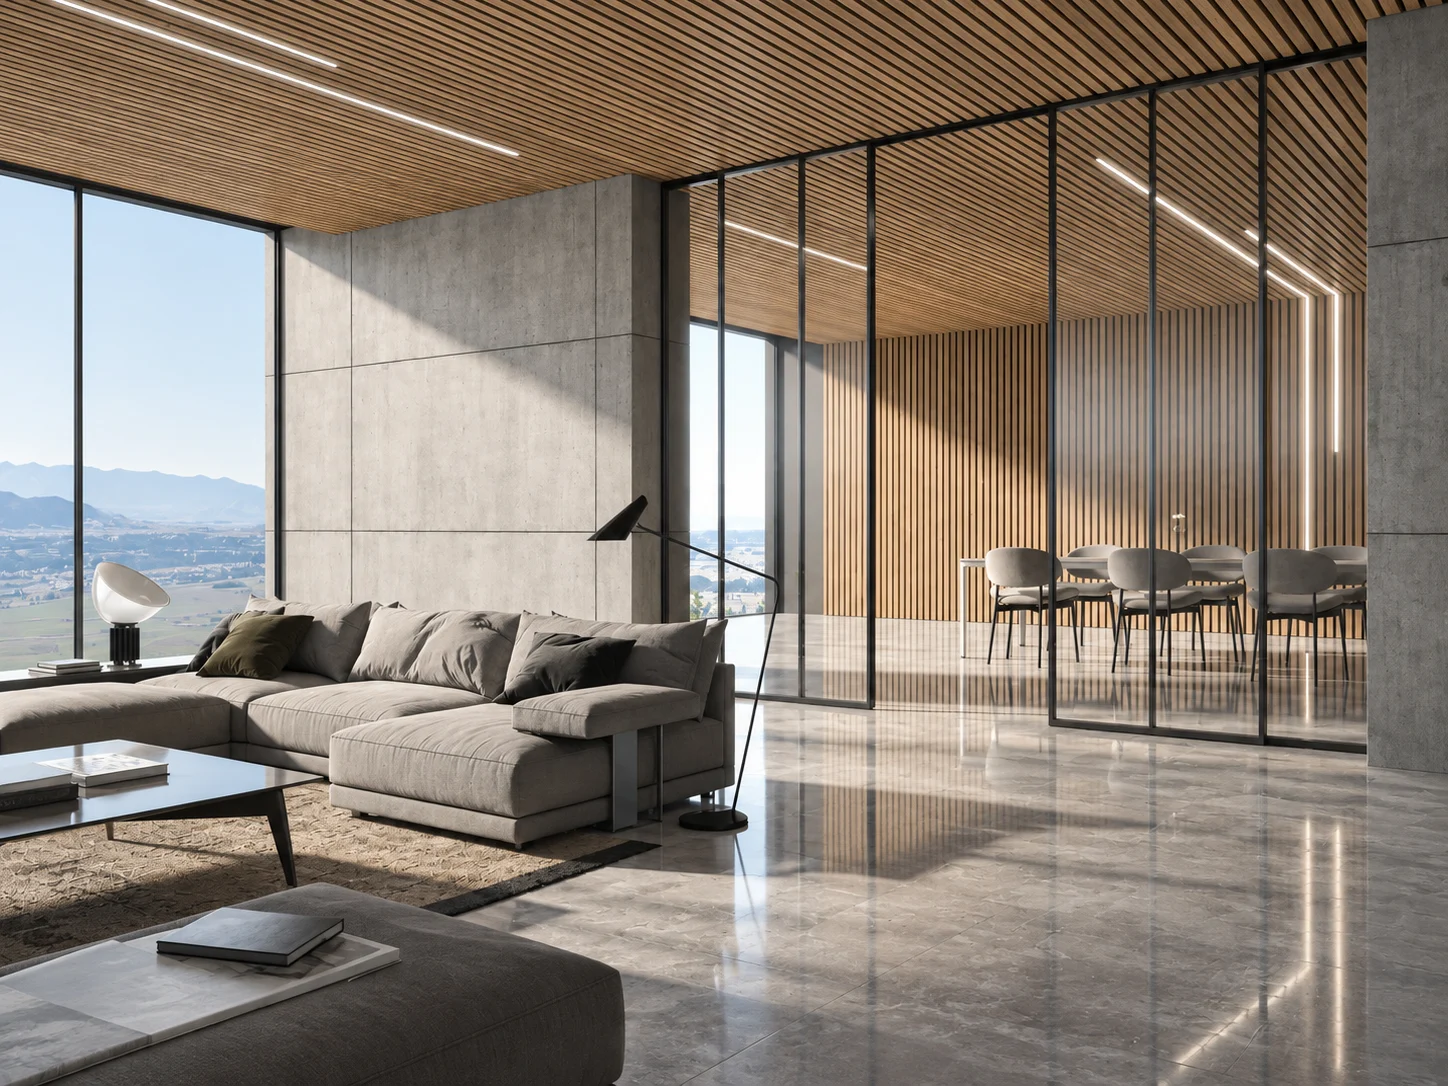
A design-led ultra-slim sliding system for projects that prioritise broad views, calm frame lines, and integrated detailing.
View system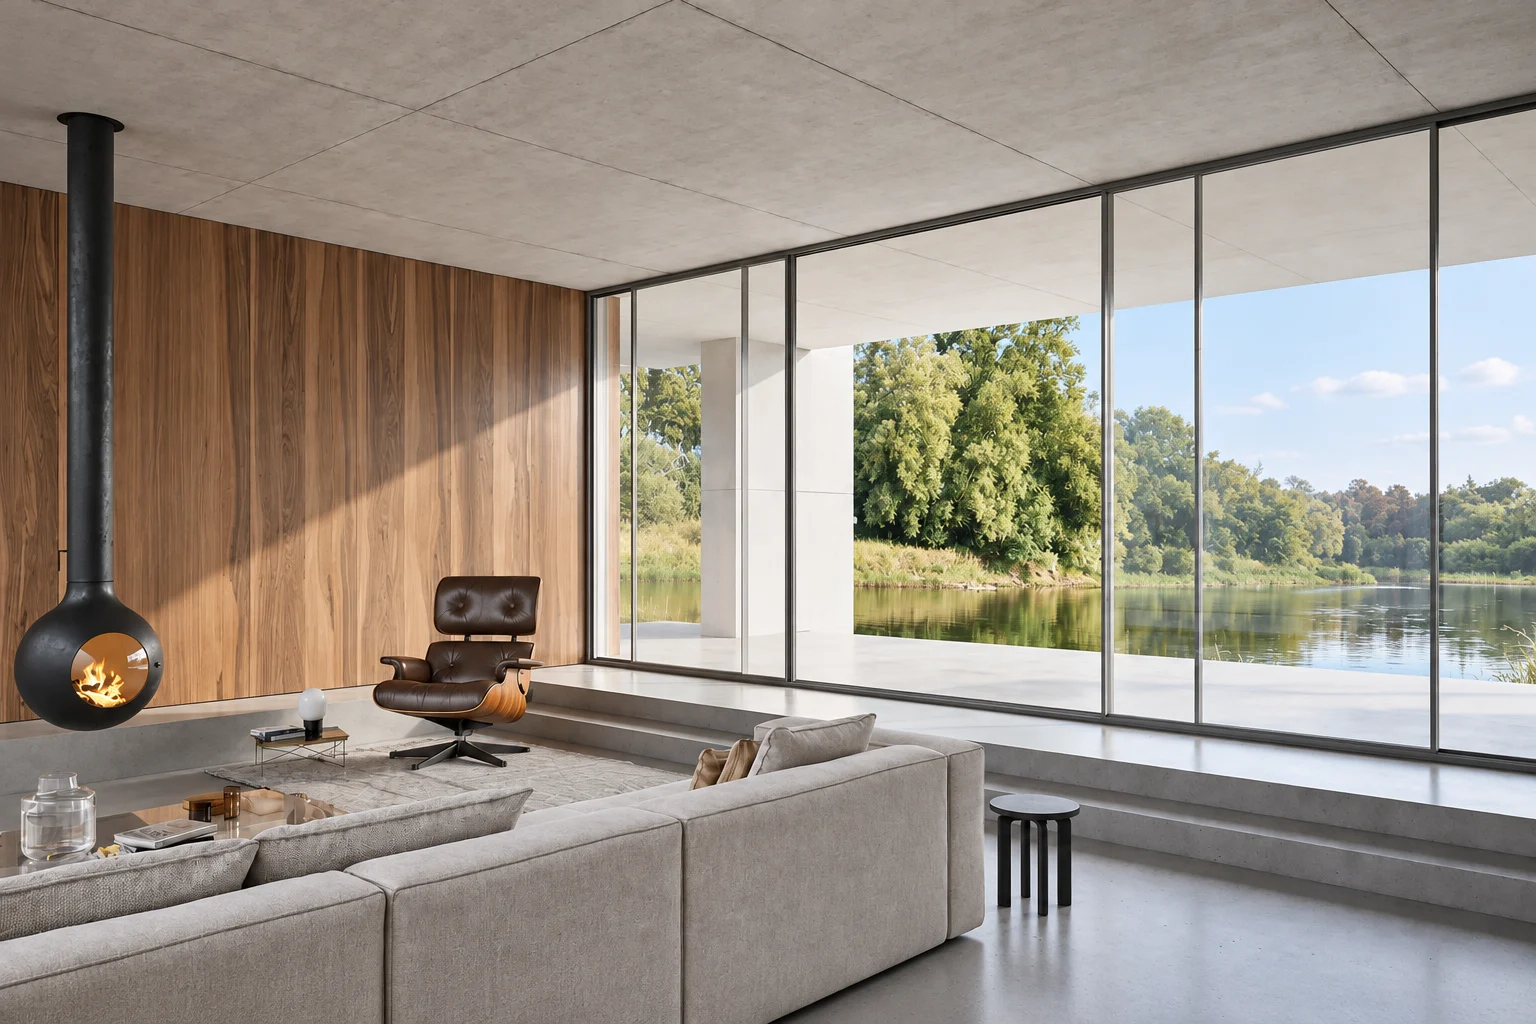
An ultra-slim sliding system focused on panoramic transparency, refined junctions, and a premium architectural presence.
View system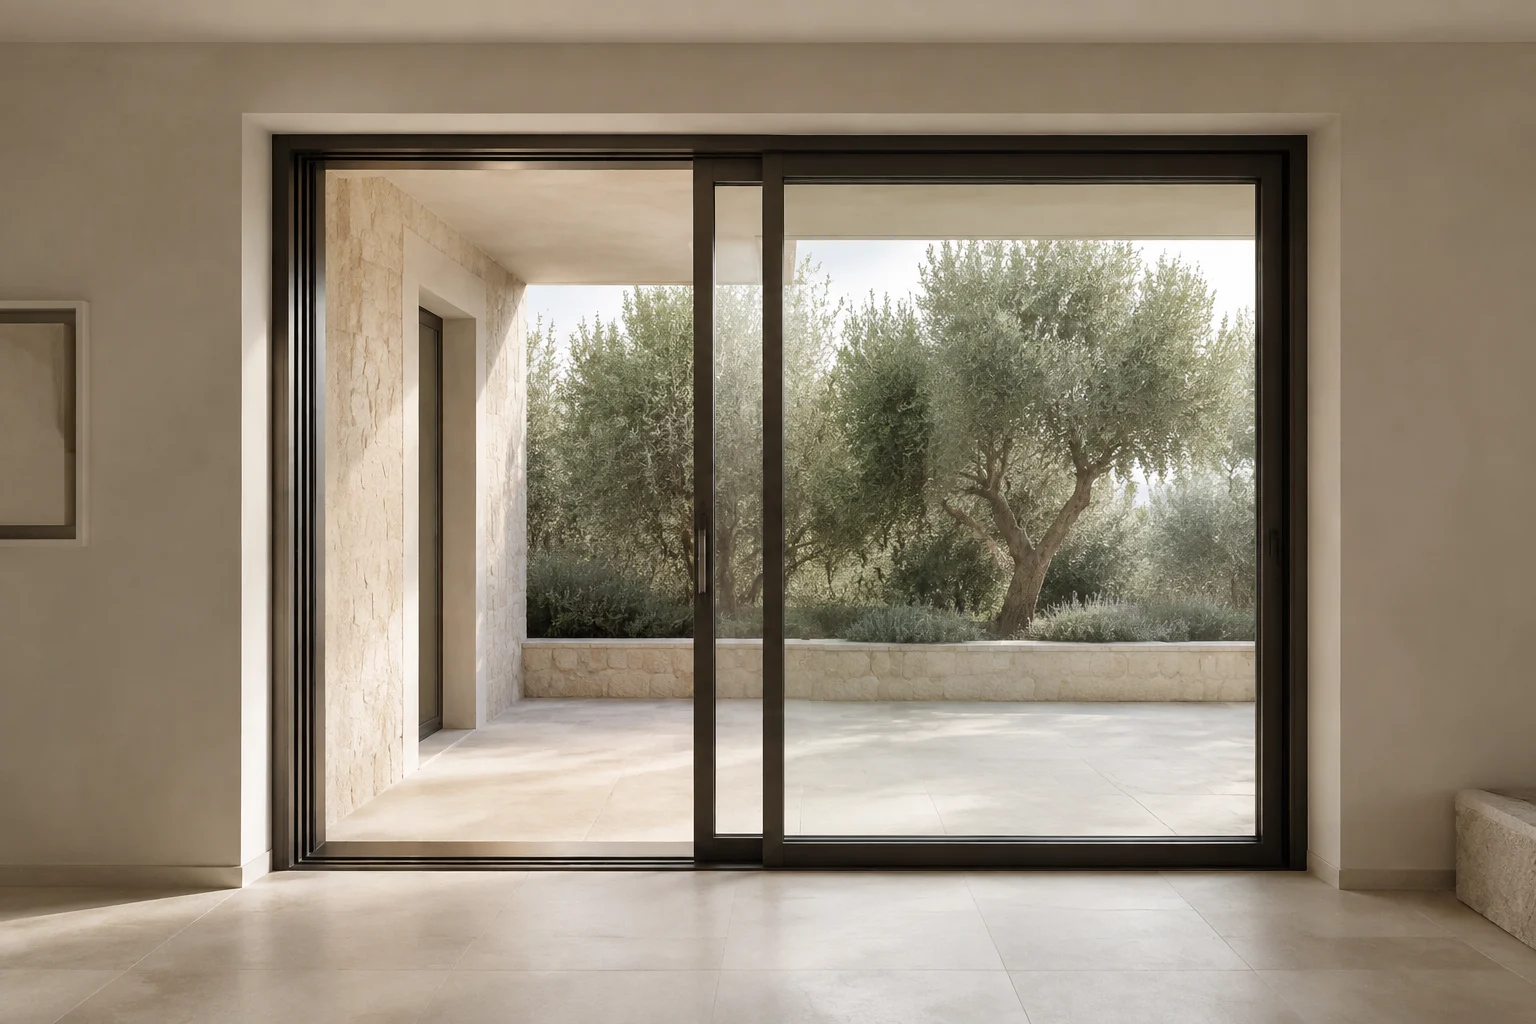
An active Atlas ultra-slim sliding system, available for project enquiries and configuration review.
View systemReview S138, S168 and S125 against your opening layout, glass requirements and site details. Compare the complete configuration, including its frame and threshold.
Mark the opening width and height, the fixed and moving panels, and where people need to pass. Show where sliding panels should sit when the opening is in use.
Ask for the outer frame, meeting stile and threshold to be shown separately. Compare the same junction and viewing direction; one narrow dimension does not describe the whole opening.
Include floor levels, drainage, wall finishes and the consultant’s glass and performance requirements. Confirm the proposed configuration and installation responsibilities before ordering.
Opening dimensions, panel arrangement, glass requirements, finish, hardware and the agreed supply scope all need to be clear. Compare quotations for the same scope, including delivery and who is responsible for installation.
Read the sliding door cost guideInclude plans or elevations, an opening schedule, the project location and stage, and finish references. Note any screen, automation or access requirements for review; compatibility must be confirmed for the selected system.
Discuss your sliding door projectComparing narrow frames? Learn how to readsightlines, frame depth and thresholdsbefore comparing systems.